

Guest Bathroom Remodel Ideas: 10 Ways to Make a Small Bathroom Welcoming
A guest bathroom should feel fresh, simple and easy to use. Ten ideas for lighting, storage, finishes and fixtures that guests will appreciate.
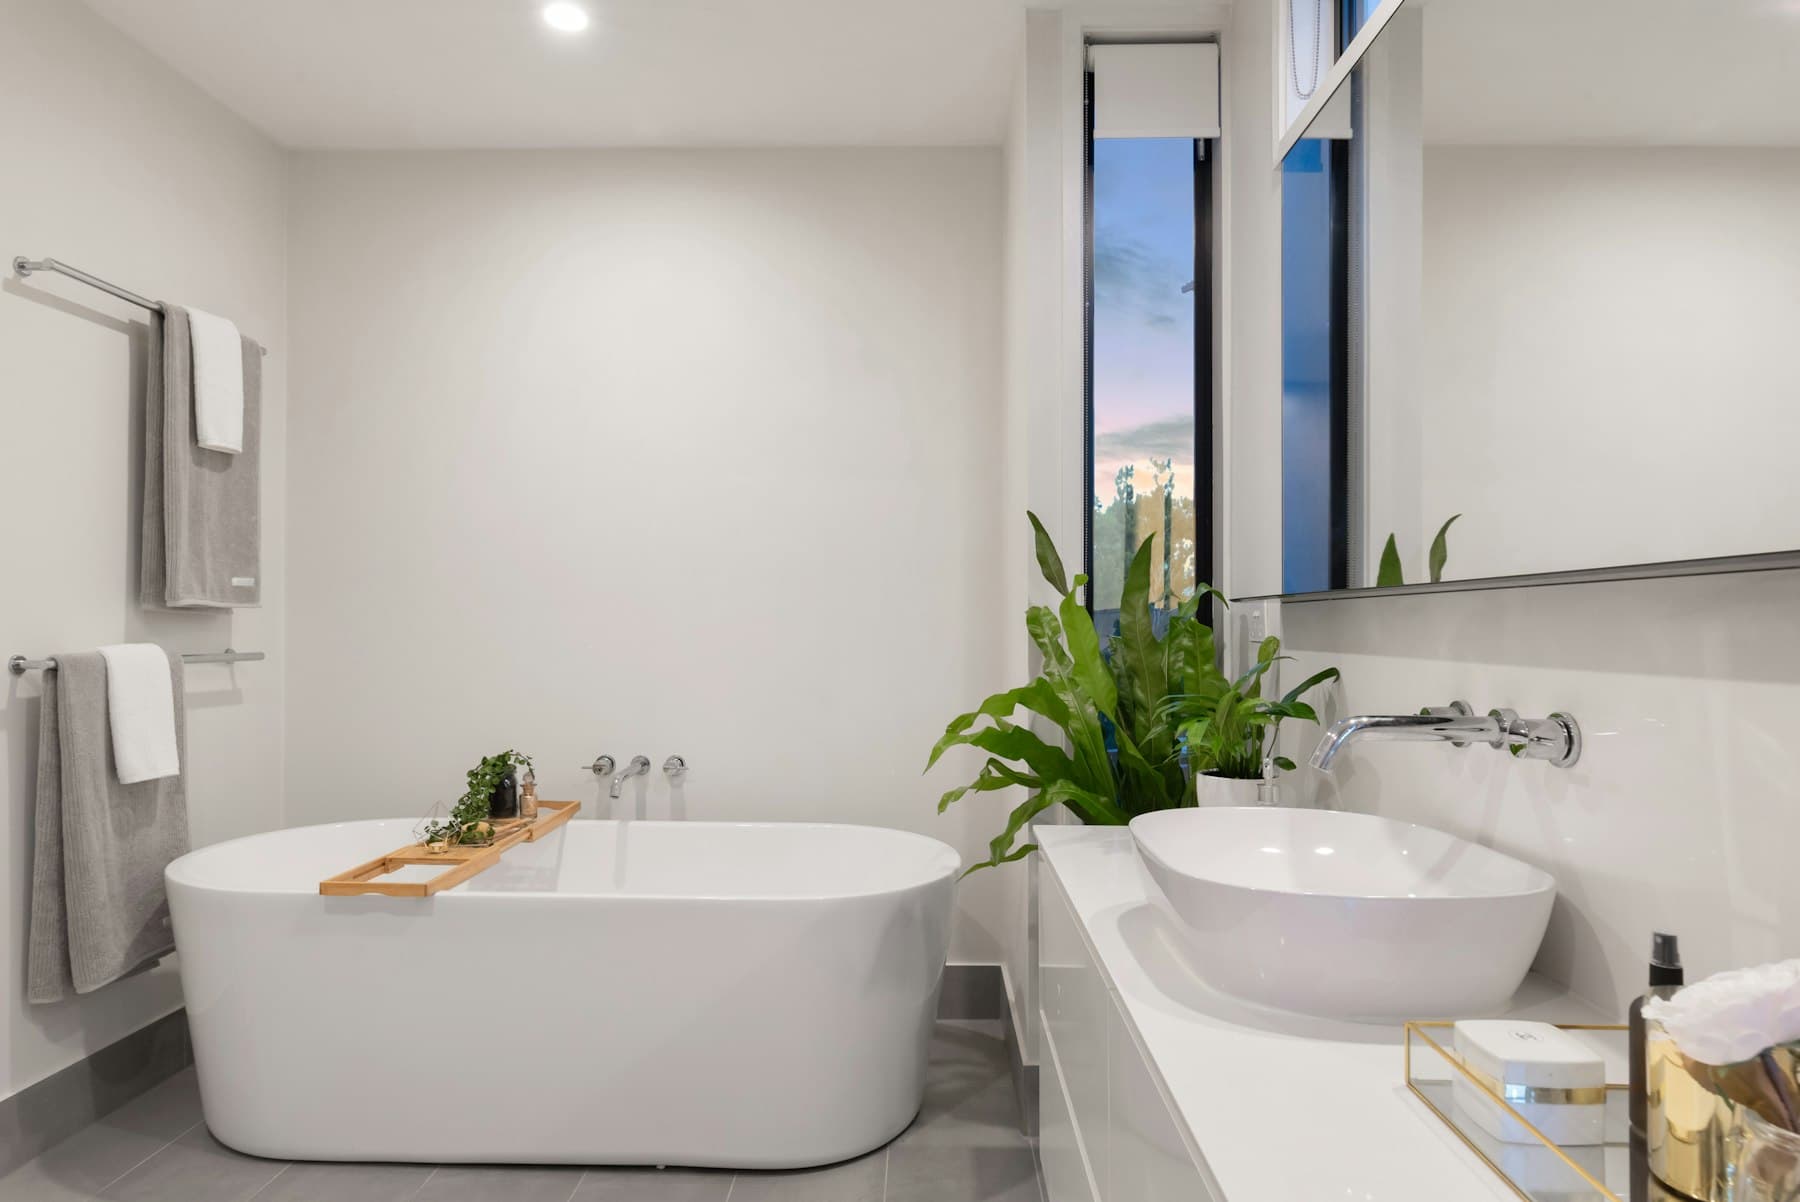
In short: a guest bathroom does not need to be large or expensive to feel good. Guests notice cleanliness, light, storage and a few thoughtful details. These ten ideas focus on what they use most.
Make it feel fresh
- Choose a simple, light color palette. Neutral walls with one accent, such as a patterned floor or colored vanity, feel calm and current.
- Use durable, easy-to-clean surfaces. Porcelain tile, quartz or solid-surface counters and satin-finish paint cope with moisture.
- Add good lighting at the mirror, ideally on both sides of it, so faces are lit evenly.
- Install a quiet exhaust fan. It keeps the room dry and is more welcoming than a loud one.
Think about what guests need
- Provide counter space for a toiletry bag, and a spot for a towel and a hand towel.
- Add hooks on the back of the door and next to the shower, not just a single towel bar.
- Put a small cabinet or shelf for extra toilet paper and spare toiletries so guests do not have to ask.
- Use clear, simple faucet and shower controls that anyone can work without instructions.
Make it last
- Choose a shower or tub with a safe, slip-resistant floor and a clean glass or curtain solution.
- Pick standard, widely available fixtures so repairs are easy later.
Before you start
- Decide whether the room will also be used daily by the household
- Check plumbing and ventilation; guest baths in older homes often have weak fans and old supply lines
- Confirm permit requirements if you change fixtures, walls or electrical
Grizzly Strong Construction (CSLB #1088204) remodels guest bathrooms and checks the hidden parts before we price. See our bathroom remodeling page or request a free estimate.
Frequently asked questions
How can I update a guest bathroom on a small budget?
Focus on what guests see and touch: a new vanity top and faucet, lighting, mirror, paint and hardware. Keep the layout the same to avoid plumbing changes.
Does a guest bathroom need a tub?
Not necessarily. A walk-in shower is often easier to use and to clean. If it is your only bathroom with a tub, consider keeping one.
Should a guest bathroom match the rest of the house?
It helps to share a few finishes, such as hardware or tile color, so the home feels consistent, but the room can have its own character.
Keep reading
Small Bathroom Layouts That Work: 5×8 and 5×9 Floor Plans
Most small bathrooms in Orange County homes are about 5×8 or 5×9 feet. These layouts and clearance rules help you get the most from them.
Read article →Curbless Showers: How They Work and Why Waterproofing Matters
A curbless shower has no step in, which makes it easy to use and good-looking. It also needs careful planning of the floor, slope and waterproofing.
Read article →Aging-in-Place Bathroom Upgrades That Make Life Easier
Small changes in the bathroom can make staying in your home safer and more comfortable for years. What to consider, and what to build in now.
Read article →