

Remodeling a 1970s–1990s Tract Home Kitchen in Orange County
Closed-off layouts, soffits, old wiring and plumbing: what to expect, and what to check, when you remodel a kitchen in an older Orange County tract home.
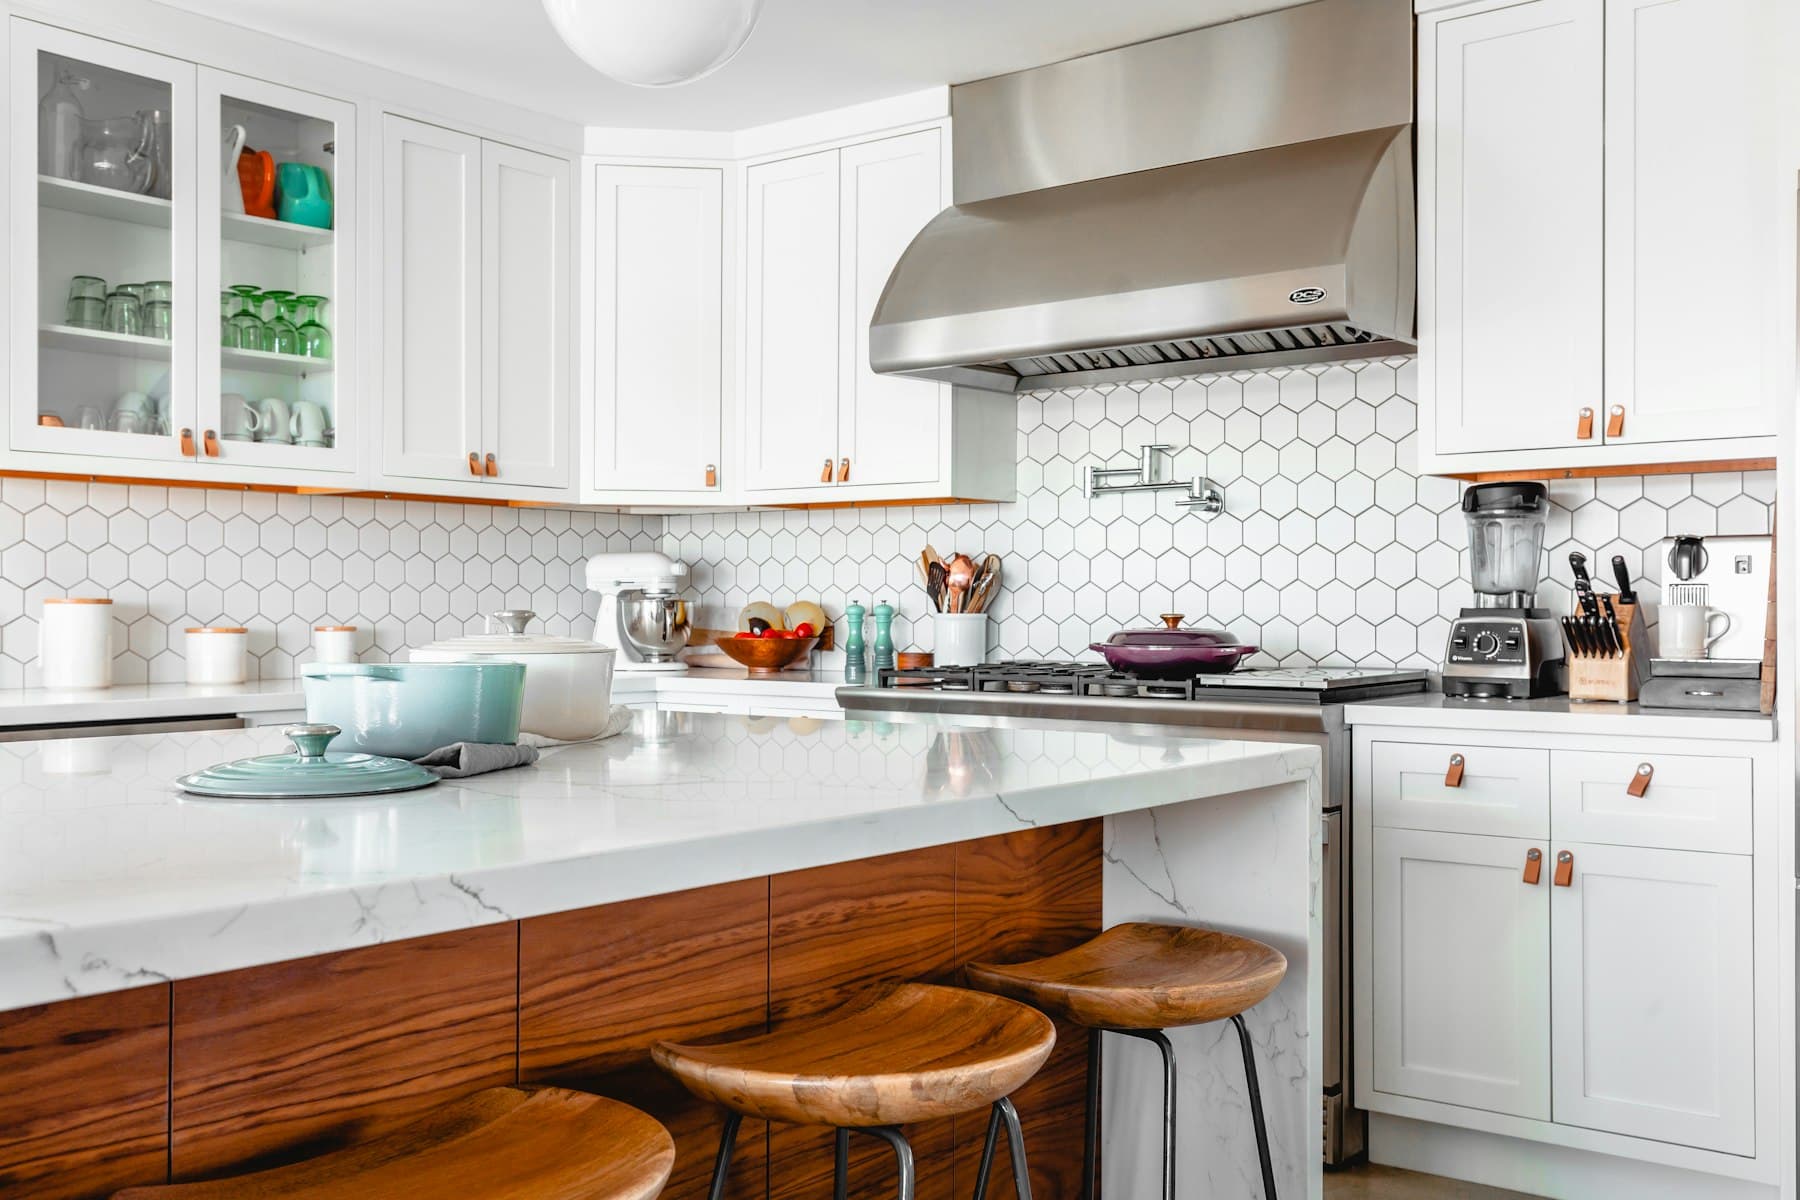
In short: many Orange County homes built from the 1970s through the 1990s share the same kitchen problems: a closed-off layout, dark cabinets, soffits above the uppers, and aging wiring and plumbing. Knowing what to check before you start lets you plan the budget and the schedule honestly.
Layouts that no longer fit how we live
Builders of this era often put the kitchen in its own room, separated from the family room by a wall or a pass-through. Opening that wall is a popular change. It usually requires checking whether the wall is load-bearing, rerouting utilities and a permit. See our open-concept kitchen page for what is involved.
Things hiding behind the finishes
- Soffits above the cabinets that hide ductwork, wiring or plumbing
- Older electrical panels and circuits that may not suit modern appliances
- Aging supply and drain lines, which may need to be replaced when the walls are open
- Out-of-level floors and walls that make new cabinets harder to install
- Ventilation that does not vent outside
Asbestos and lead in older homes
Homes built before about 1980 may contain asbestos in materials such as old flooring, adhesives, popcorn ceilings or wall texture. Homes built before 1978 may have lead paint. If your home is from that era, testing before demolition is a sensible precaution, and the results affect how the work must be done. Your contractor should raise this before disturbing any of those materials.
What often gets upgraded along the way
- Electrical: more circuits, updated panel if needed, and lighting in layers
- Plumbing: new shutoffs and replaced worn lines
- Ventilation: a range hood that vents outdoors
- Flooring: continuous flooring through the opened space
- Windows or doors that are part of the kitchen wall
How we handle older homes
Grizzly Strong Construction (CSLB #1088204) walks the home before pricing, looks at the panel, plumbing and ceiling, and tells you what we expect to find and what we cannot see yet. If we find something unexpected once walls are open, we show it to you before pricing it.
Frequently asked questions
Do I need to test for asbestos before a kitchen remodel?
In an older home it is a sensible step, especially before disturbing flooring, ceiling texture or old adhesives. Ask your contractor and consider a certified lab test.
Will I need to upgrade my electrical panel?
Often it is worth checking. New appliances and added circuits can exceed what an older panel can safely handle. An electrician can tell you.
Can I keep my existing layout and just update the finishes?
Yes. Keeping the layout avoids most structural and plumbing work, but you should still check wiring and plumbing for age.
Keep reading
How Long Does a Kitchen Remodel Take in Orange County?
Planning, permits, cabinet lead time and construction all add up. A realistic look at the phases of a kitchen remodel and what makes them run long.
Read article →Quartz vs Quartzite vs Porcelain Countertops: Which Is Right for You?
Three popular countertop materials compared by durability, maintenance, heat and stain resistance, and look. What to know before you choose.
Read article →Kitchen Remodel ROI in Orange County: What Pays Back and What Does Not
Not every kitchen upgrade raises resale value equally. How to think about return on investment, and where homeowners often overspend.
Read article →