

Bump-Out vs Full Room Addition: Which Is Right for Your Home?
A bump-out adds a few feet to an existing room. A full addition adds a new room. How to decide between them, and what each involves.
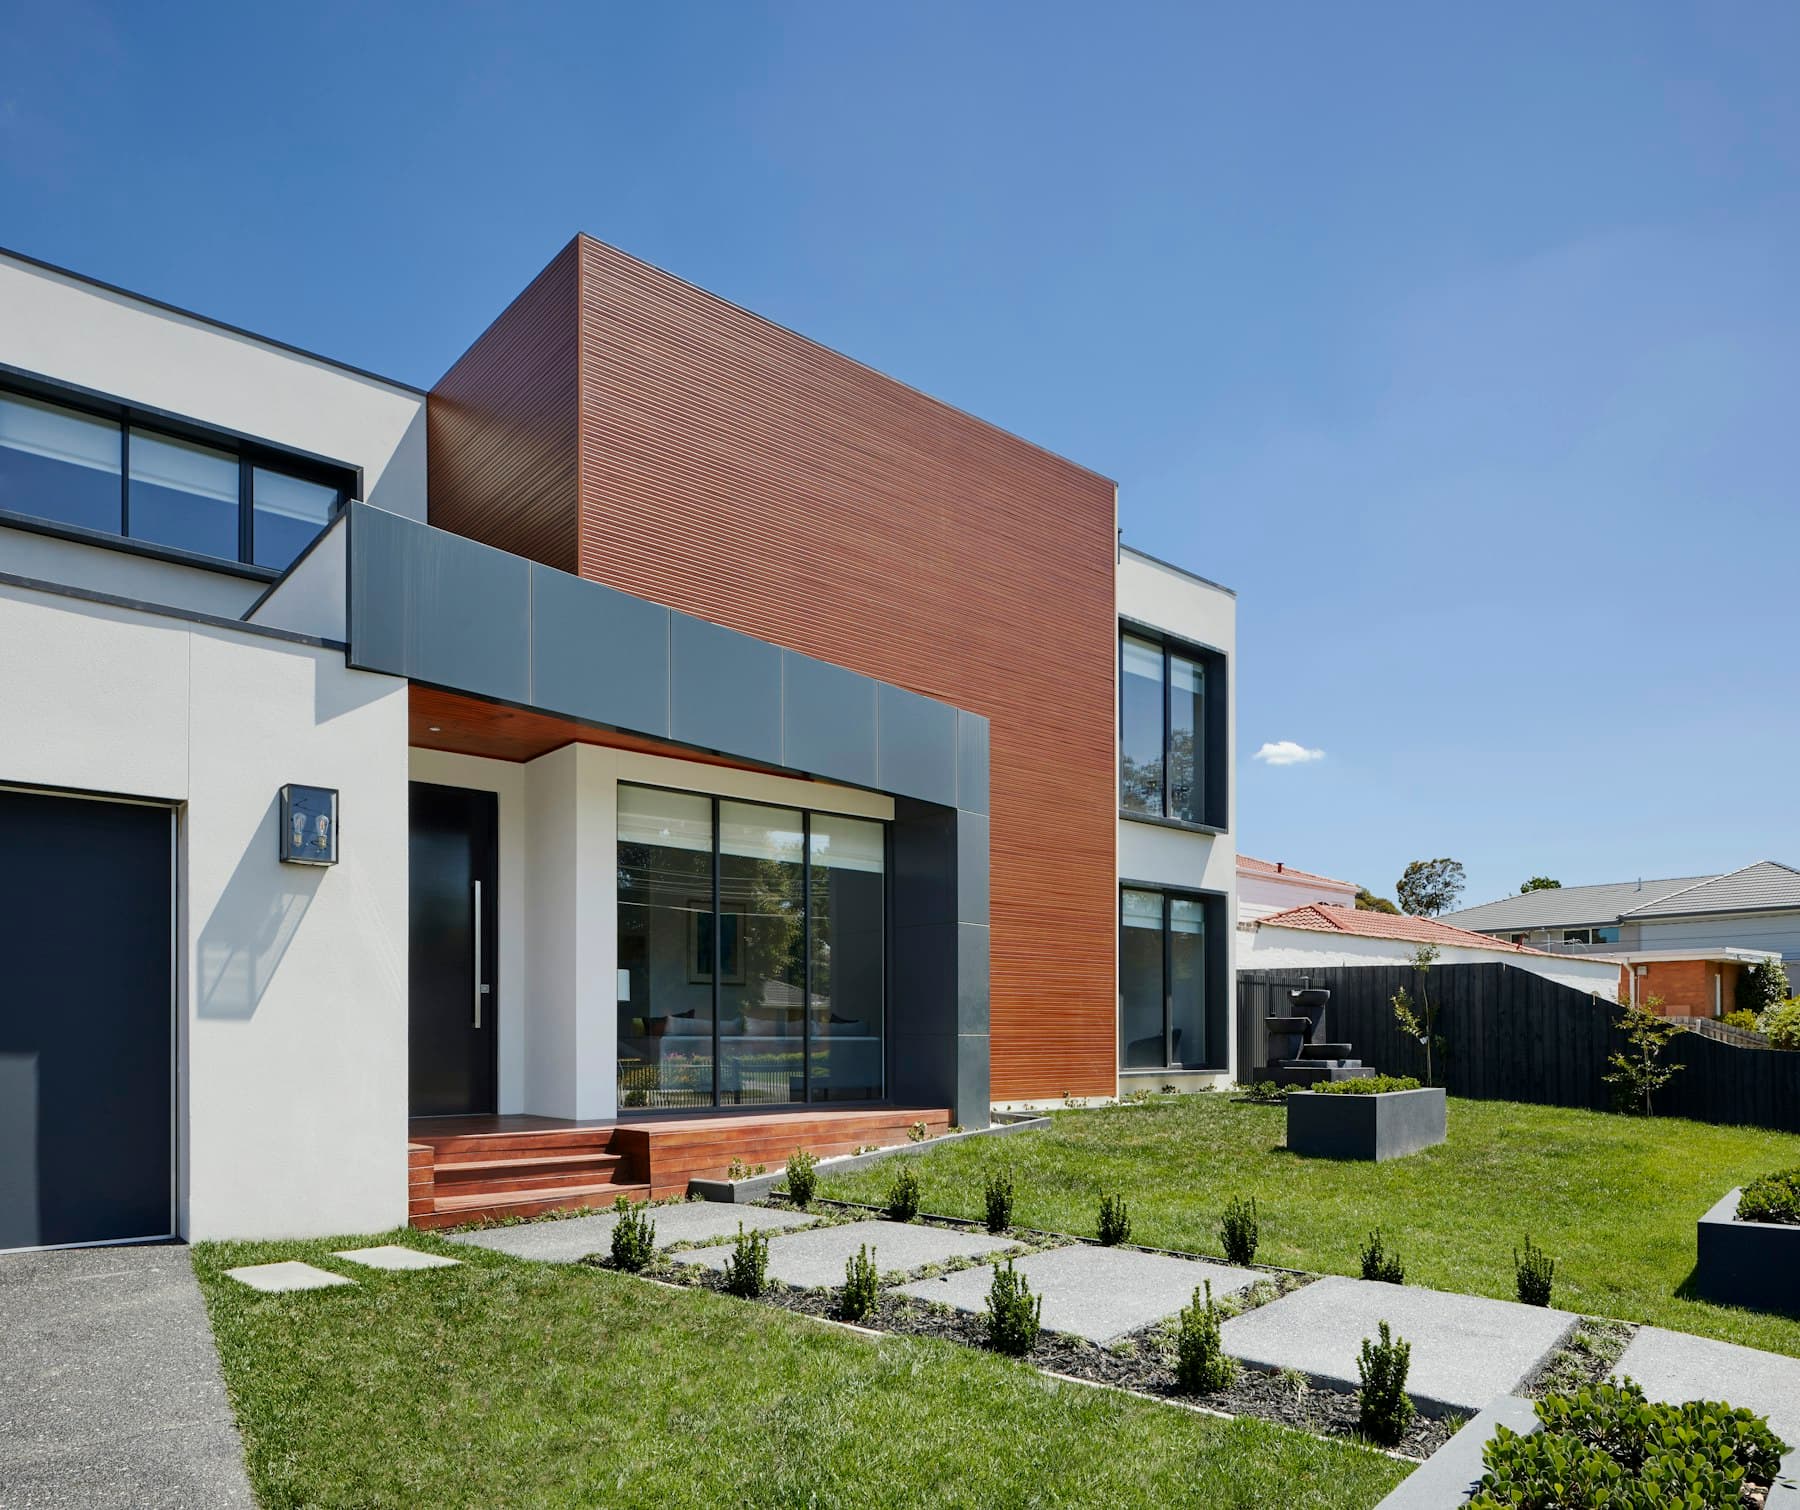
In short: a bump-out extends one wall of an existing room by a few feet, often to enlarge a kitchen, dining area or bathroom. A full addition adds a whole new room or suite. A bump-out is smaller and simpler; a full addition gives you more space but involves more of everything. The right choice depends on what you need and what your lot allows.
What a bump-out is
A bump-out is a small extension, often three to six feet, that pushes out one wall. It usually has a simple foundation and a roof that ties into the existing one. Common uses are a wider kitchen, a breakfast nook, a larger bathroom or a closet.
What a full addition is
A full addition adds a complete room or several rooms, such as a primary suite, family room or second story. It needs a full foundation or structure, its own roof tie-in, and heating, cooling, electrical and plumbing extended to it.
How they compare
- Size: a bump-out adds a few feet; a full addition adds a room or more
- Foundation: a bump-out may use a simple foundation or cantilever; a full addition needs a full foundation or structural support
- Permits: both need a permit; a full addition usually brings more review
- Disruption: a bump-out is shorter and less disruptive
- Match: both need rooflines and finishes to match the house
When a bump-out makes sense
- You need a little more room in one space, not a new room
- The lot has little extra space or tight setbacks
- You want to enlarge a kitchen or bathroom without moving walls elsewhere
- You prefer a shorter, simpler project
When a full addition makes sense
- You need a new bedroom, suite, office or family room
- You are planning for a growing household or aging relatives
- You have the space and setbacks to build
- A bump-out would not solve the problem
How to decide
- Write down the problem you want to solve, such as a cramped kitchen or a missing bedroom.
- Ask your contractor to check setbacks, lot coverage and the existing structure.
- Compare written scopes for both options.
- Think about how long you plan to stay.
Grizzly Strong Construction (CSLB #1088204) can scope a bump-out and a full addition for your home so you can compare. See our home additions page, or request a free estimate.
Frequently asked questions
Does a bump-out need a permit?
Yes. Any change to the structure or footprint requires a permit and inspections.
Is a bump-out always cheaper than a full addition?
It usually costs less in total because it is smaller, but the cost per square foot can be higher. We compare written scopes for your home.
Can a bump-out be done on a second floor?
Sometimes, using a cantilevered design, depending on the framing. An engineer checks it first.
Keep reading
Home Addition Permits and Plan Check in Orange County Cities
What a home addition permit involves in Orange County, from drawings and engineering to plan check and inspections, and why timing differs by city.
Read article →Home Addition vs Moving in Orange County: How to Decide
Should you add space or sell and buy a bigger home? The factors that matter in Orange County, and how to compare the two fairly.
Read article →How Setbacks, Lot Coverage and HOAs Limit Additions
Before you design an addition, find out how much you are allowed to build. Setbacks, lot coverage, height limits and HOA rules explained.
Read article →