

Frameless glass balcony and staircase railing in Orange County
Grizzly Strong Construction installs frameless glass railing on balconies, decks and staircases across Orange County. With no posts between the panels, the view stays open and the lines stay clean. A frameless system depends on what it is fixed to, so we check the structure, choose the glass and fixings for your exposure, and give you a written scope and price after a site visit.
Request a Free Estimate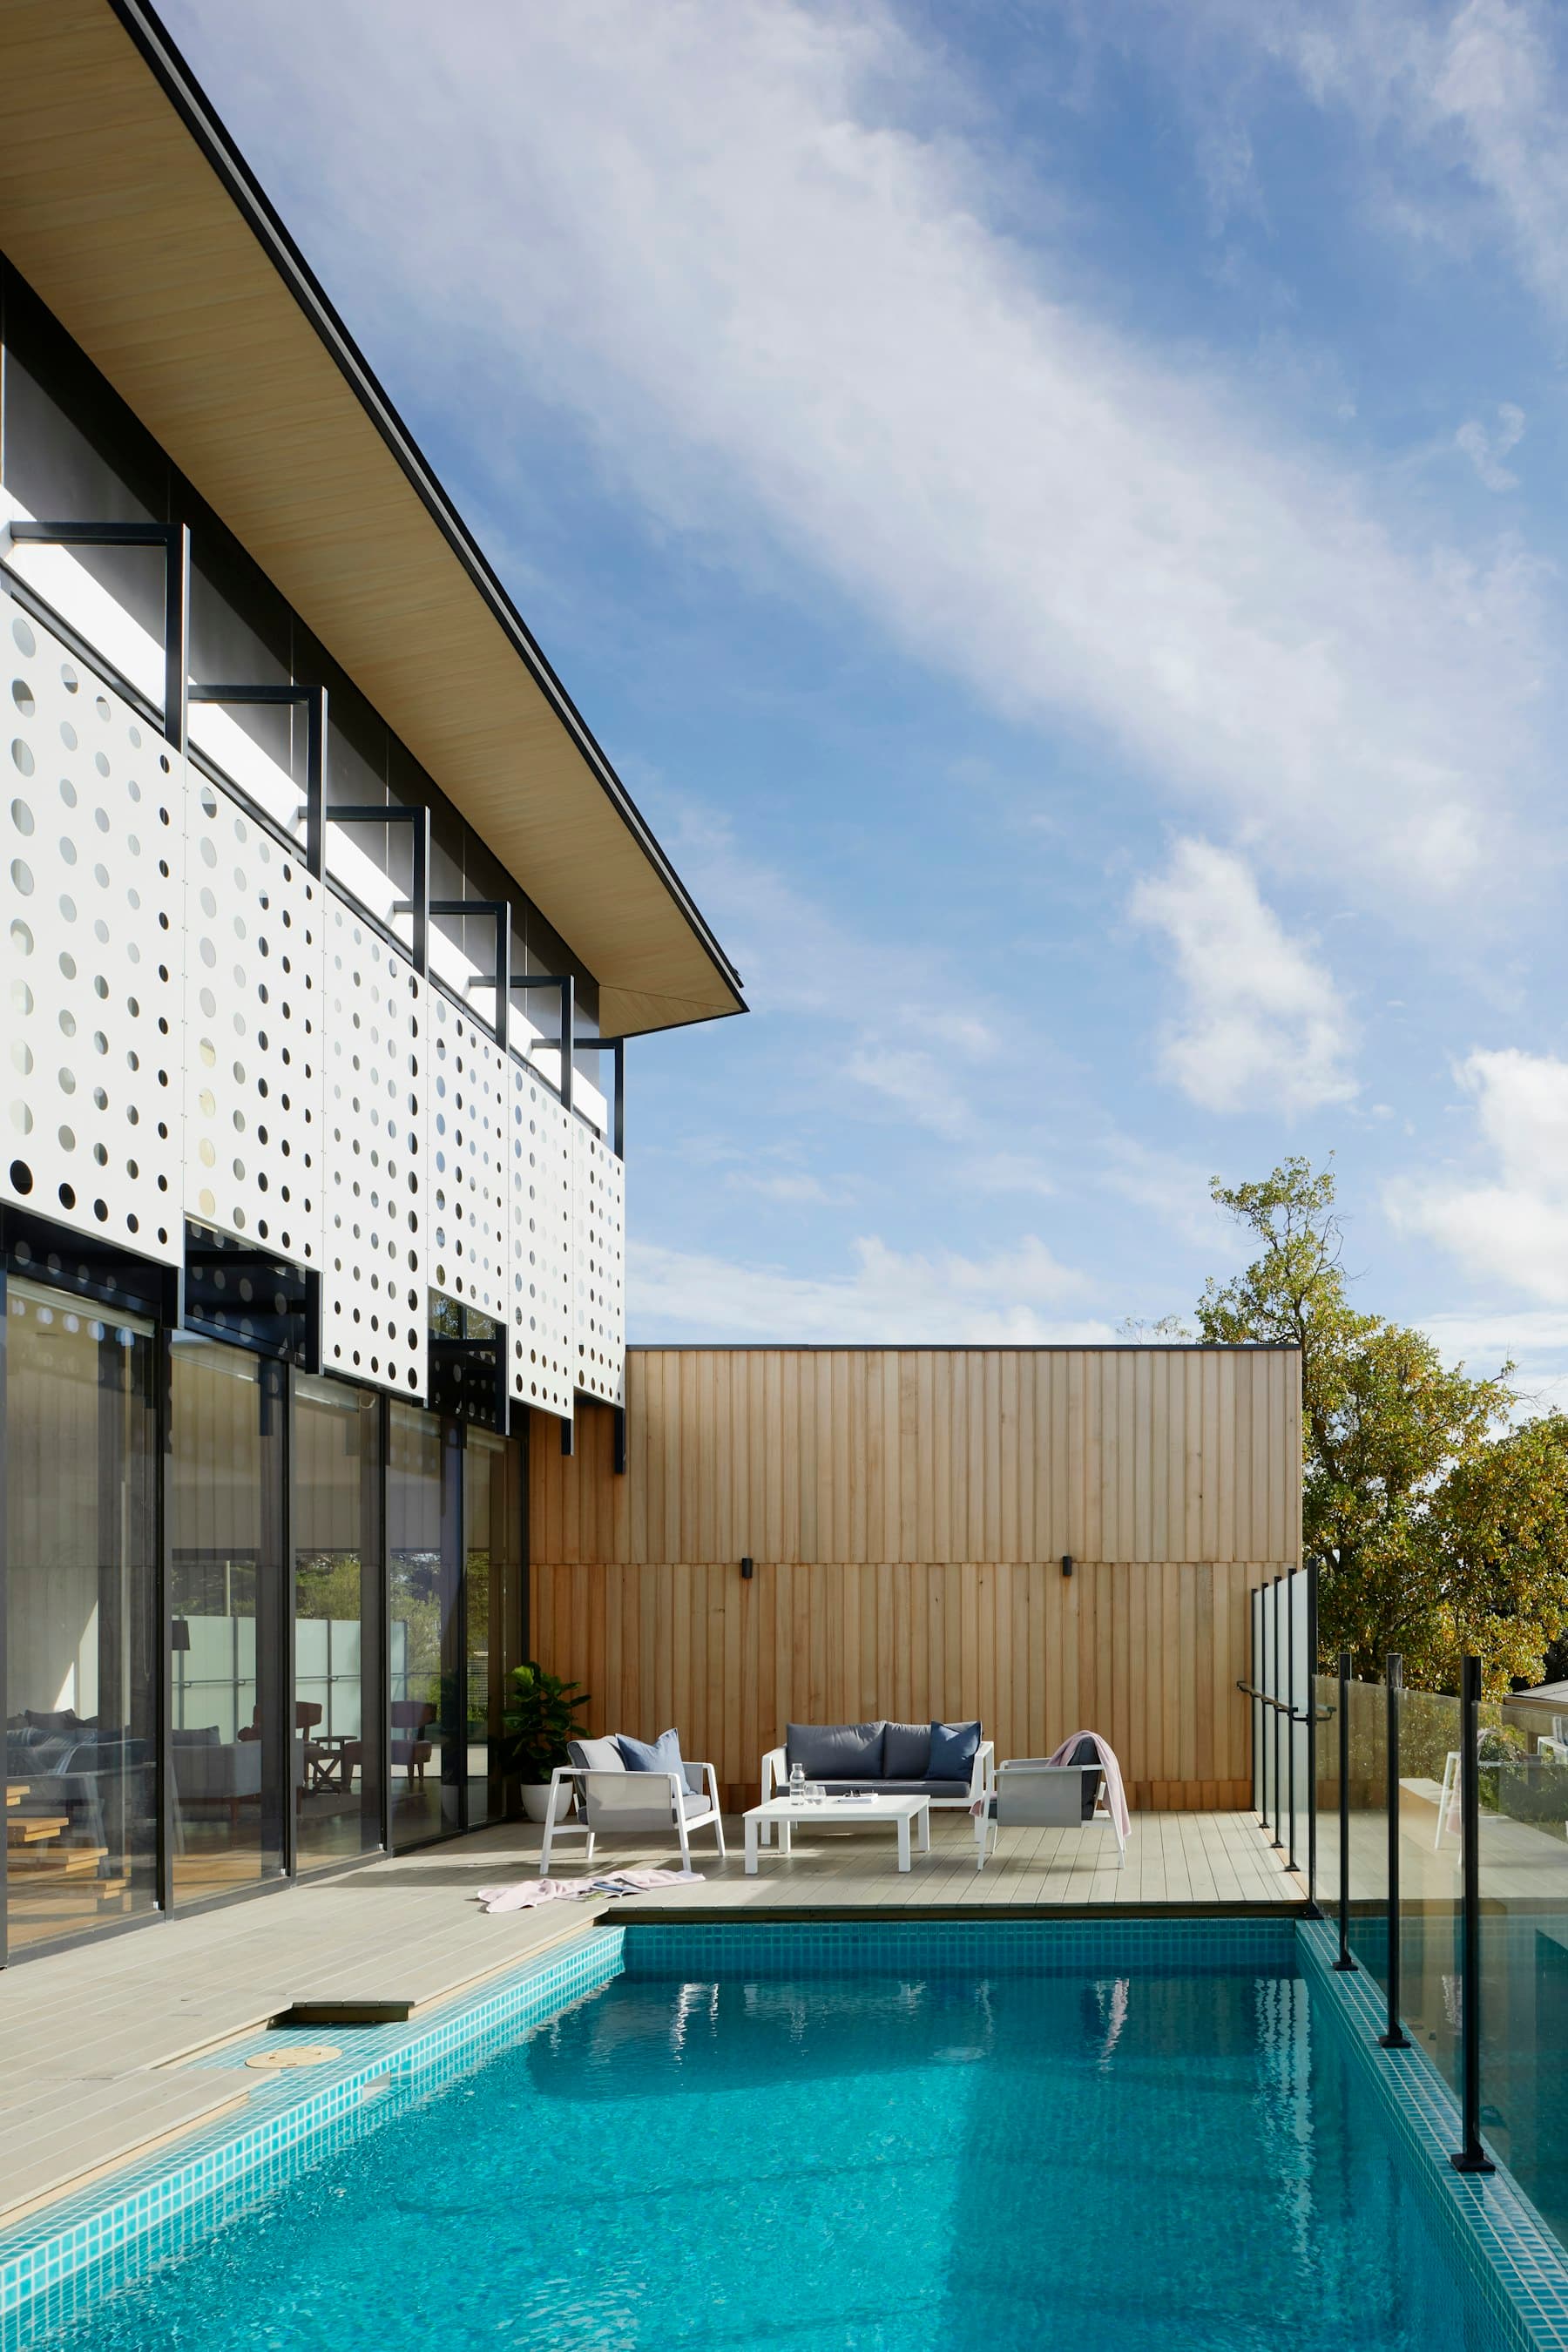
What a frameless glass railing project can include
- Glass guards along a balcony, deck or patio edge
- Stair railing with glass panels that follow the slope
- Base-shoe, face-mounted or core-drilled fixing, chosen to suit the structure
- Tempered or laminated glass, as the code and the location require
- Handrails where stairs need them, in a finish that suits the glass
- Removal of the old railing and repair of the edge it was fixed to
- Glass gates or panels for a pool or spa area
Common problems, solved
Planning & materials
- The structure matters as much as the glass: check for rot, movement and waterproofing before fixing anything to the edge
- Guard height, opening size, glass type and the load the guard must resist are set by the building code and your city
- Glass is made to measure, so allow time for measuring and fabrication before installation
- Fixing choice affects the look and the structure: base shoe, face mount and core drill each suit different edges
- Stairs usually need a handrail even where the glass acts as the guard
- HOAs may require design approval before work starts
Replacing or adding guards on a balcony, deck or staircase usually needs a building permit, and the code sets guard height, glass type and loads. Requirements differ by city and building type, and HOAs often have their own rules. We confirm what applies to your property and handle the submittal.
Process & timeline
- STEP 1 · SAME WEEK WHERE POSSIBLEFree consultation and site visitWe look at the balcony, deck or stairs in person, take measurements and photos, and talk through what you need.
- STEP 2Written estimateA clear scope, materials and price in writing, with anything that could change the number called out up front.
- STEP 3Permits and approvalsWe prepare the permit package where one is required, and the paperwork an HOA or property manager asks for.
- STEP 4Build or repairOwner-led crew, protected work area, and a daily clean-up. Any hidden damage we find is shown to you before it is priced.
- STEP 5Final walkthroughWe go through the finished work with you, close out inspections, and hand over the paperwork.
Frameless Glass Railing FAQs
What does frameless glass railing mean?
The glass panels are held at the base or the face with no posts between them, so there is no frame interrupting the view.
Can frameless glass go on any balcony or deck?
Not always. The edge has to be strong enough to hold the fixings and the loads the code requires. We check the structure first and tell you if it needs repair.
Is frameless glass railing safe on stairs?
Yes, when it is designed and installed to code with the right glass type, fixings and handrail. We follow the code requirements for your city.
Does frameless glass railing need a permit?
Usually yes, since guards are a safety item. We confirm what your city requires and prepare the paperwork.