

Tub-to-shower and walk-in shower conversions in Orange County
Grizzly Strong Construction converts bathtubs into walk-in showers across Orange County: low-threshold and curbless designs, tile or solid-surface walls, glass enclosures and built-in seats and niches. The work includes the part you never see, the waterproofing and drain, which decides whether a shower lasts. We confirm the scope and price in writing after a site visit.
Request a Free Estimate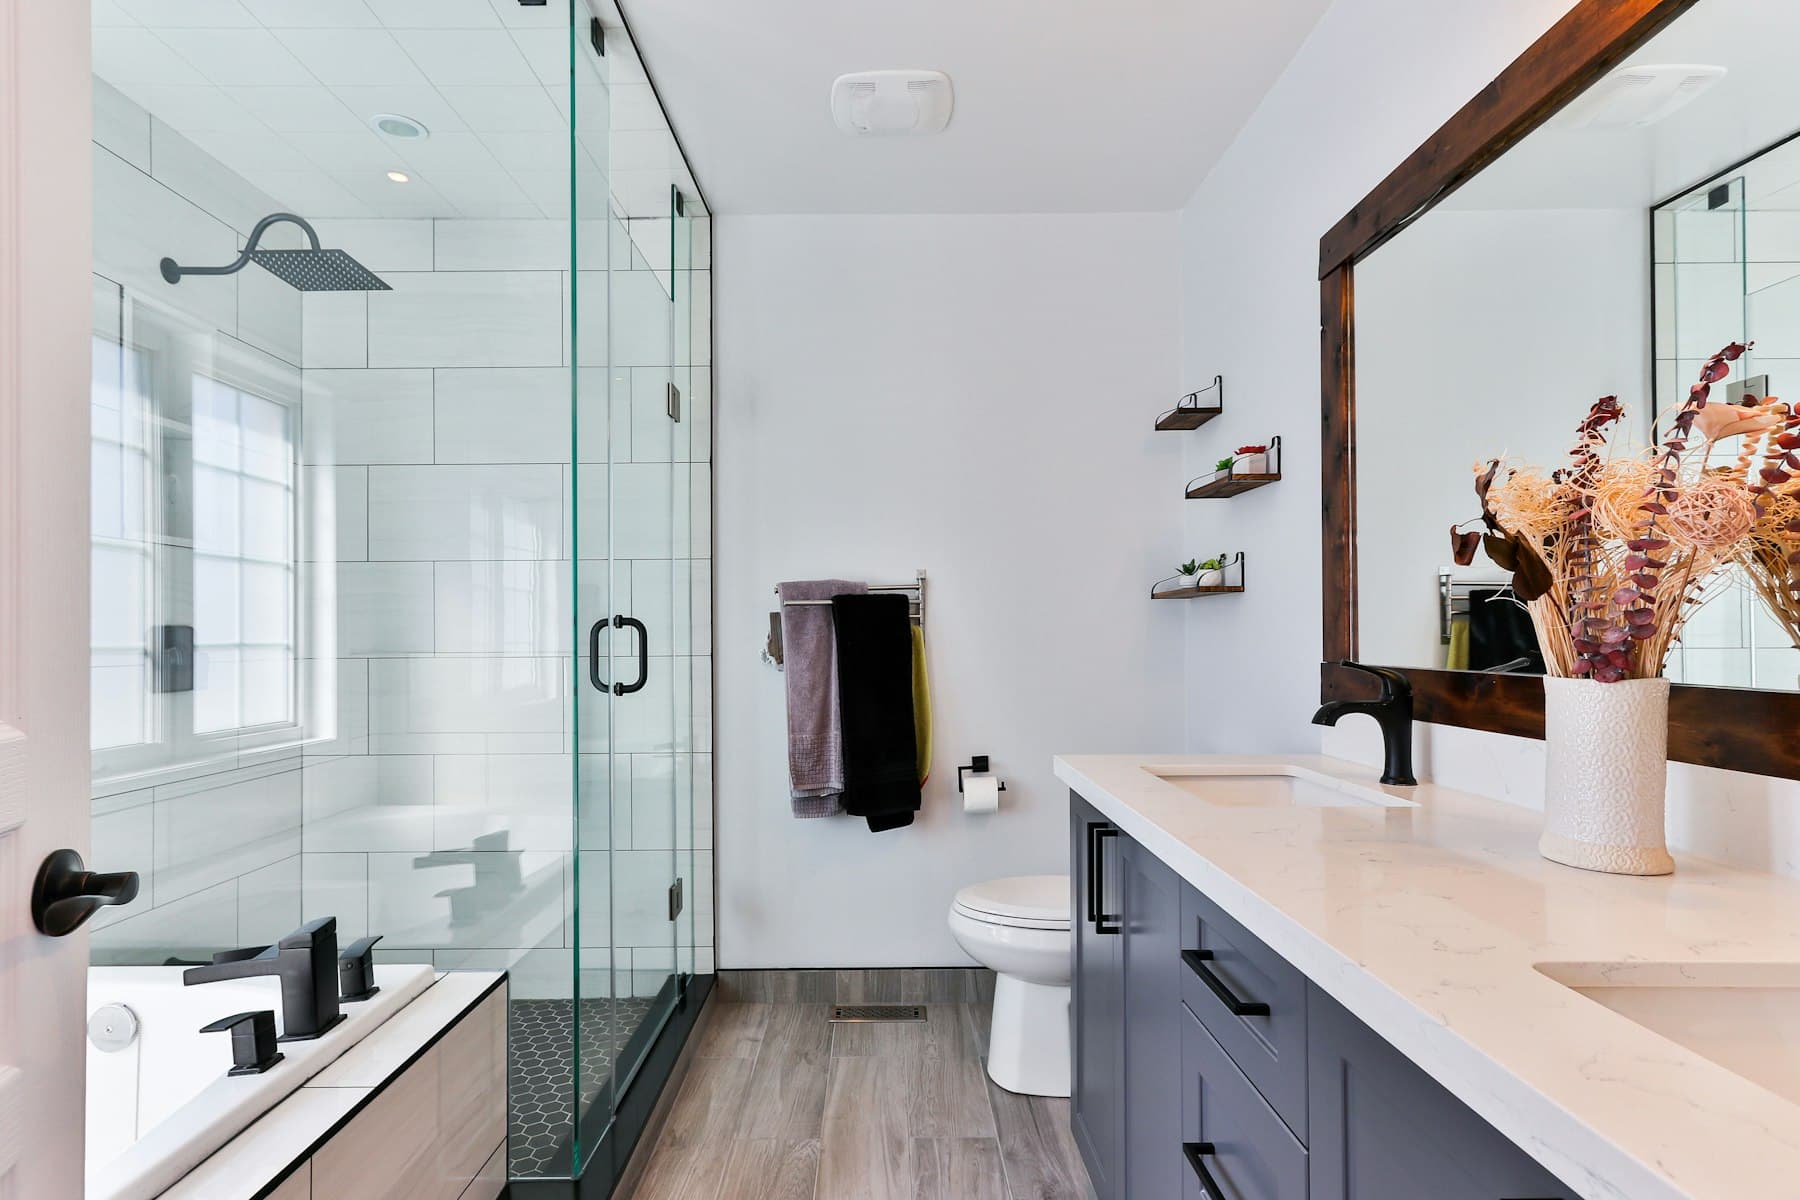
Shower conversion options
- Low-threshold walk-in showers in the footprint of the old tub
- Curbless showers with a sloped floor and linear or center drain, where the floor structure allows
- Tile, porcelain slab or solid-surface wall systems
- Frameless glass panels or enclosures, or a curtain-ready design
- Built-in benches, niches, handheld sprayers and grab bar blocking
- New valve, trim and, where needed, drain relocation
- Matching floor, vanity and lighting updates for the whole room
Common problems, solved
Planning & materials
- Waterproofing is the most important part of a shower; it should be one continuous system with proper slope to the drain
- A curbless shower needs the floor lowered or built up to slope to the drain, which depends on the framing or slab below
- Moving the drain or the valve location changes plumbing and usually needs a permit
- Plan the glass and any seat before tile is ordered, since sizes and cuts depend on them
- Keep at least one tub in the home if that matters for resale or for children
- Check ventilation; a shower without an effective exhaust fan invites mold
Replacing a tub with a shower often involves plumbing changes, and many cities require a permit and inspection when drains, valves or walls change. A like-for-like surface refresh may not. We confirm your city’s requirements before we price the work and prepare the permit package where one is needed. Condos and HOAs often require approval and have rules for work hours and water shutoffs.
Process & timeline
- STEP 1 · SAME WEEK WHERE POSSIBLEFree consultation and site visitWe look at the bathroom in person, take measurements and photos, and talk through what you need.
- STEP 2Written estimateA clear scope, materials and price in writing, with anything that could change the number called out up front.
- STEP 3Permits and approvalsWe prepare the permit package where one is required, and the paperwork an HOA or property manager asks for.
- STEP 4Build or repairOwner-led crew, protected work area, and a daily clean-up. Any hidden damage we find is shown to you before it is priced.
- STEP 5Final walkthroughWe go through the finished work with you, close out inspections, and hand over the paperwork.
Tub-to-Shower Conversion FAQs
Can I convert a tub to a shower without changing the plumbing?
Sometimes. If the drain and valve can stay where they are, the work is simpler. Many designs move one or both, which usually needs a permit.
What is the difference between a walk-in shower and a curbless shower?
A walk-in shower has a low threshold you step over. A curbless shower has no threshold at all, with the floor sloping to the drain. Curbless designs need more planning of the floor structure.
How do you keep a shower from leaking?
With a continuous waterproofing system on the floor and walls, correct slope to the drain, and a test of the shower pan before tile goes down.
Will removing the tub hurt my home’s resale value?
It depends on the home and the buyers. If it is your only tub, think about whether future buyers will expect one. A local real estate agent can advise you.