

Adding a Deck or Patio: What to Decide Before You Build
A deck or a patio can add usable space outdoors. How they differ, what each involves and what to settle before you build.
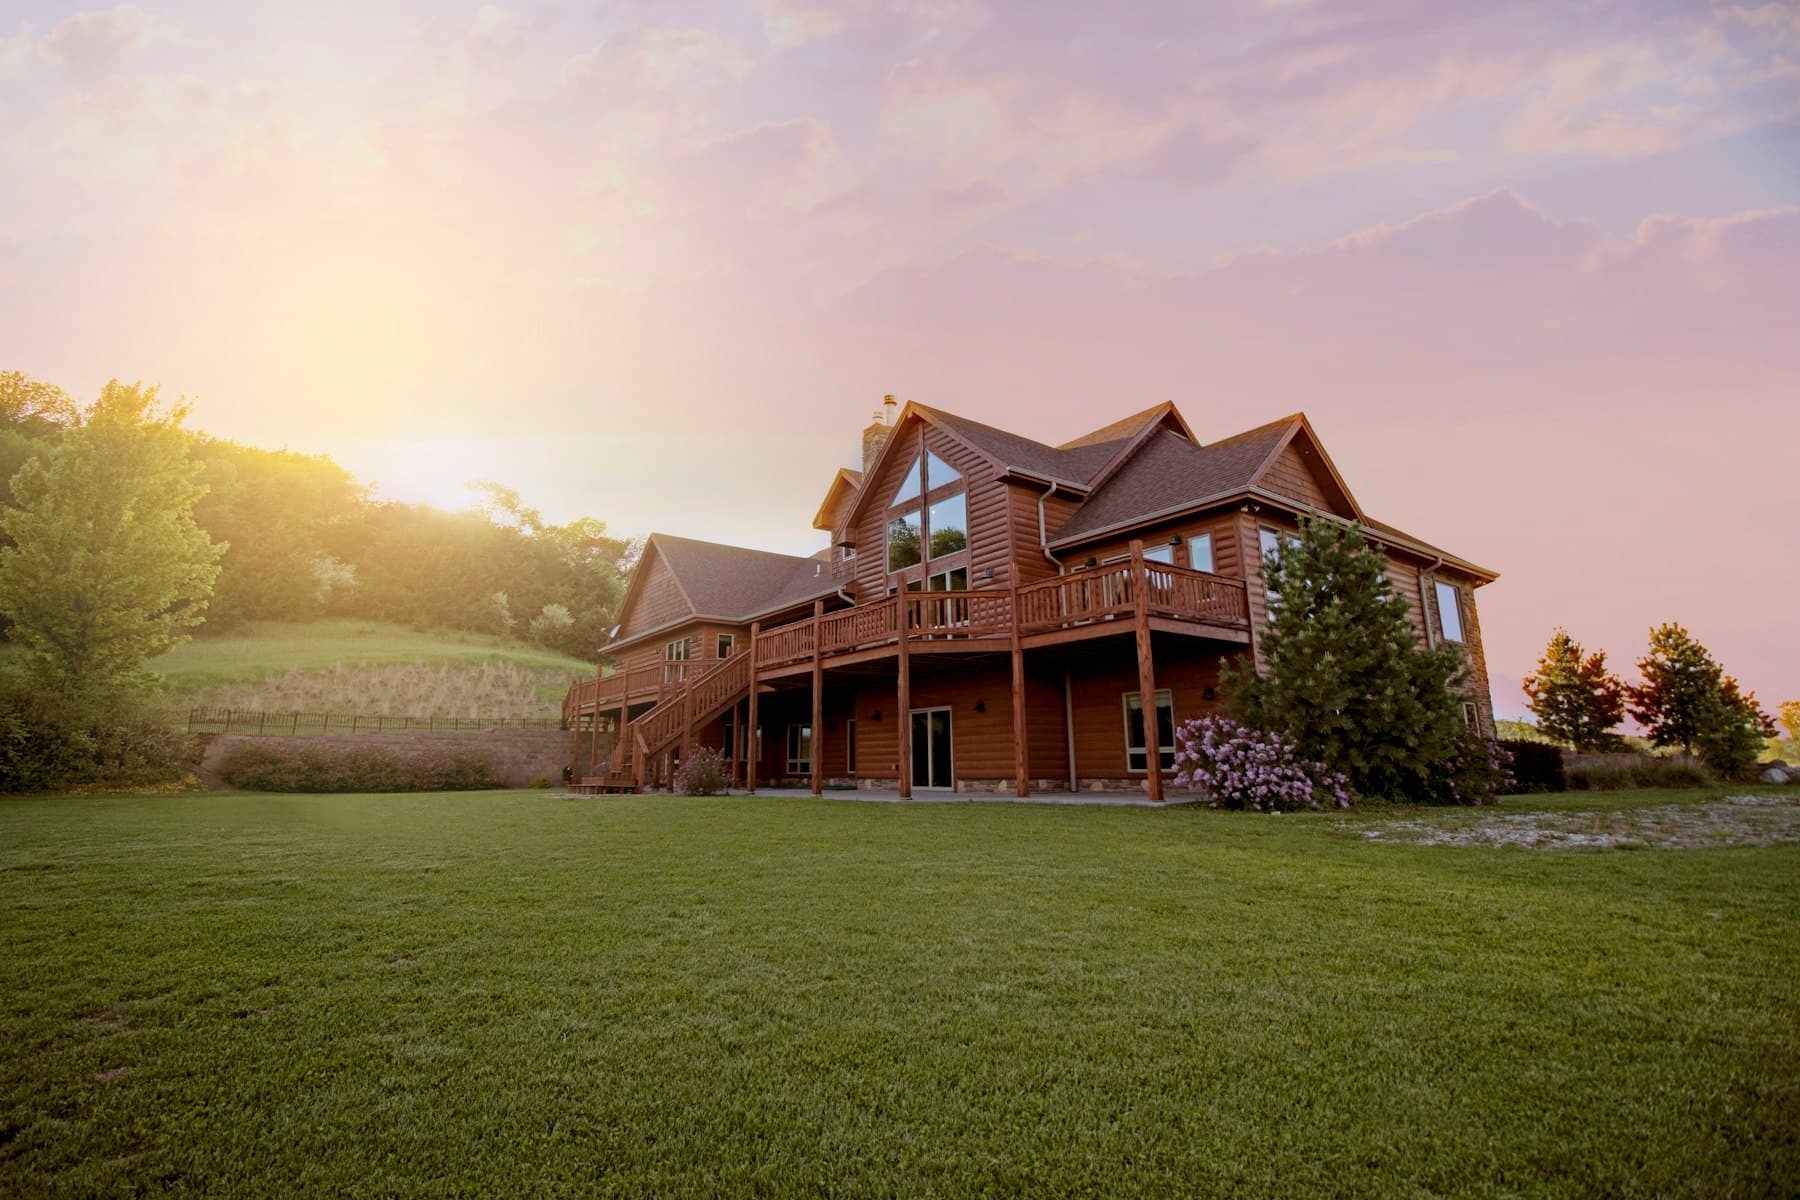
In short: a deck is raised and built on a frame, and a patio sits at ground level on a slab or pavers. Which one suits you depends on your yard’s slope, how you want to use the space and what your city and HOA allow. Here is how to decide, and what to settle before you build.
Deck or patio: how they differ
- A deck is built on framing and works well on sloped yards and where the door is above ground level
- A patio is built on the ground with concrete, pavers or stone, and suits level yards
- A deck is a framed structure, so the framing and its connection to the house matter most
- A patio depends on the base and the drainage under it, so it does not settle or pool water
Choose the surface for how you live
Wood gives a natural look and needs regular sealing. Composite needs less upkeep and does not rot, though it can get hot in sun. Concrete, pavers and stone suit patios and last well when the base is right. Think about upkeep, heat underfoot and how the surface looks with your house.
Plan the space
- Decide what it is for: dining, lounging, cooking or a mix. This sets the size.
- Plan the connection to the house, such as a door, steps and a clear route.
- Think about shade and privacy, using a cover, a pergola, screens or planting.
- Add lighting and outlets before the surface goes down.
- Plan the railing if the deck is high enough to need one, since the railing affects the view.
Before you build
- Check whether a permit is needed; attached or raised decks usually need one
- Confirm setbacks and any HOA rules on size, materials and colors
- Locate underground utilities before digging
- Plan drainage so water runs away from the house
- Ask how the ledger is flashed and attached if the deck joins the house
Grizzly Strong Construction (CSLB #1088204) builds decks and patios and handles the permit. See our decks and balconies page, or request a free estimate.
Frequently asked questions
Do I need a permit to build a deck?
Usually yes for a deck attached to the house or raised above a certain height. Rules differ by city, so check before you start.
Is a deck or a patio better for a sloped yard?
A deck is often easier on a slope because it is built on a frame rather than on a leveled base.
What is the best surface for a deck?
It depends on upkeep, heat and look. Wood needs sealing, composite needs less upkeep, and we help you compare real samples.
Can I add a railing later?
Often yes, but a raised deck usually needs a guard to meet the code, so plan it from the start.
Keep reading
Composite vs Wood Decks Near the Coast: Which Holds Up?
Salt air, sun and moisture are hard on decks. How composite and wood compare for upkeep, durability and feel, and what matters more than the surface.
Read article →SB 721 Balcony Inspections: What Orange County Landlords Must Do
California’s SB 721 requires inspections of elevated balconies, decks and walkways on apartment buildings. Here is what it covers and what to do after a report.
Read article →SB 326 for Condo HOAs: The Balcony Inspection Cycle Explained
SB 326 requires periodic inspections of balconies, decks and walkways in condominium and HOA communities. What boards should know about timing, reports and repairs.
Read article →