

Curbless Showers: How They Work and Why Waterproofing Matters
A curbless shower has no step in, which makes it easy to use and good-looking. It also needs careful planning of the floor, slope and waterproofing.
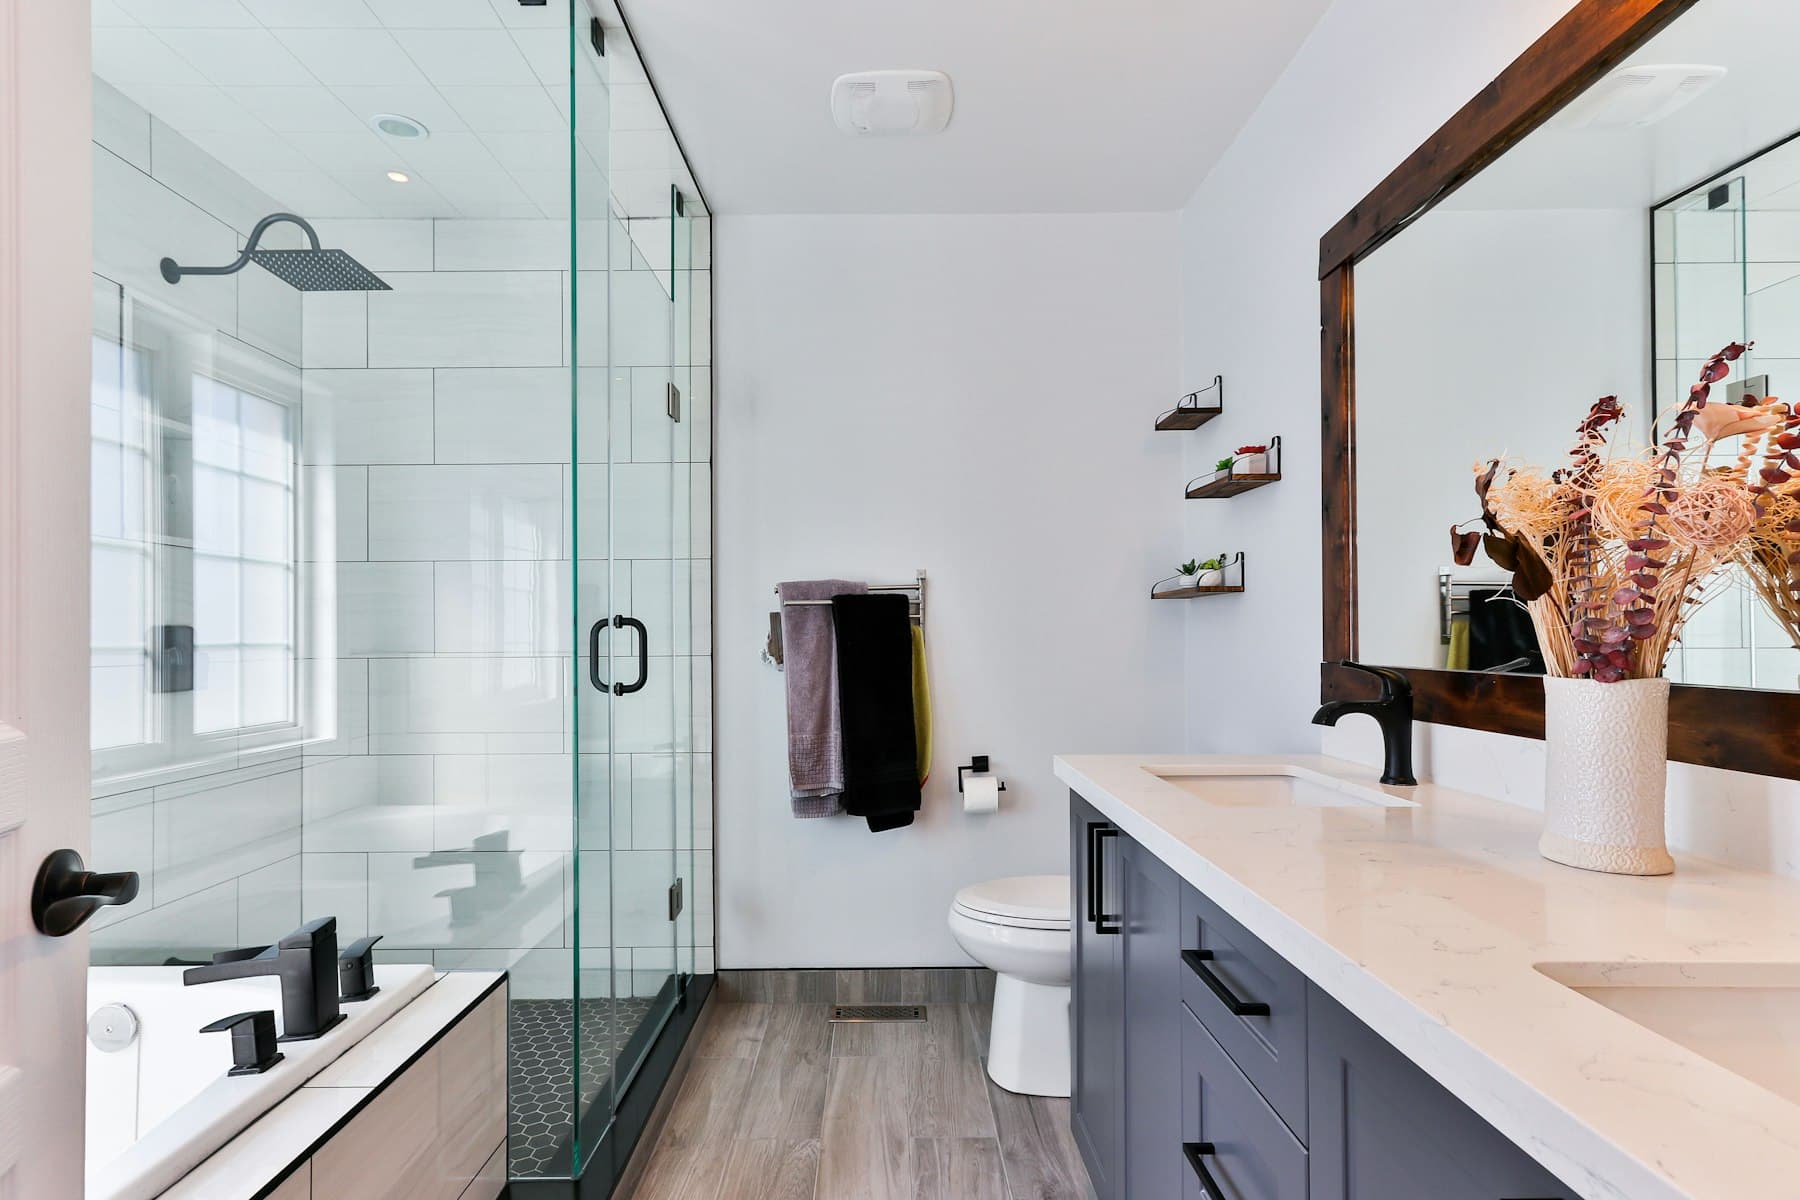
In short: a curbless shower has no step into it, so the floor slopes gently to a drain. It looks clean and is easier and safer to use, but it takes planning of the floor structure and a continuous waterproofing system. Whether it works in your home depends on what lies under the bathroom floor. We do not quote prices here; costs depend on the floor and design.
How a curbless shower works
- The shower floor slopes toward a drain, often a linear drain along a wall or a center drain
- The floor is set lower than the rest of the bathroom, or the bathroom floor is built up, so water stays in the shower
- The waterproofing covers the floor and walls as one system
What the floor structure decides
To make the shower floor lower than the bathroom floor, the framing may need to be recessed between joists, or the bathroom floor raised slightly. On a wood-framed floor that can involve notching or adding framing, which an engineer or the city may need to review. On a concrete slab it may mean cutting the slab. This is the main reason curbless showers cost more and take longer than a standard shower.
Why waterproofing is the whole job
Tile is not waterproof; grout and tile slow water down, and the membrane underneath stops it. A good curbless shower has a continuous membrane on the floor and walls, correct slope to the drain, sealed corners and penetrations, and a flood test before tile goes on. Skipping any of this is how showers leak into floors and ceilings.
Design points to plan
- Slope: showers are usually sloped about a quarter inch per foot toward the drain
- Size: a bigger shower area helps keep water in, and some designs add a short glass panel
- Tile: large tile has fewer grout lines; small mosaic tile follows slopes more easily
- Drain: a linear drain allows a single-plane slope, while a center drain needs four slopes
Is a curbless shower right for you?
- Ask a contractor to check the floor structure before you fall in love with the design.
- Decide whether you want the benefit of easy access now or planning for later.
- Get a written scope that names the waterproofing system and who stands behind it.
- Confirm permit requirements with your city.
Grizzly Strong Construction (CSLB #1088204) checks the floor and plans the slope and waterproofing before any tile is ordered. See our tub-to-shower conversion page for how a project runs.
Frequently asked questions
Are curbless showers harder to waterproof?
They need more careful planning, but a continuous membrane with correct slope works well. The key is the floor and the installer.
Can I have a curbless shower on a second floor?
Often yes, but the floor framing has to allow the shower floor to sit lower or the bathroom floor to be built up. We check the structure first.
Do curbless showers need a glass door?
Not always. Larger showers with good slope can stay open. A fixed glass panel helps in smaller ones.
Keep reading
Small Bathroom Layouts That Work: 5×8 and 5×9 Floor Plans
Most small bathrooms in Orange County homes are about 5×8 or 5×9 feet. These layouts and clearance rules help you get the most from them.
Read article →Aging-in-Place Bathroom Upgrades That Make Life Easier
Small changes in the bathroom can make staying in your home safer and more comfortable for years. What to consider, and what to build in now.
Read article →Condo Bathroom Remodels: HOA Approval and What to Know
Remodeling a bathroom in a condo or townhome usually needs HOA approval first. What associations ask for, and how to avoid delays and neighbor problems.
Read article →