

Small Bathroom Layouts That Work: 5×8 and 5×9 Floor Plans
Most small bathrooms in Orange County homes are about 5×8 or 5×9 feet. These layouts and clearance rules help you get the most from them.
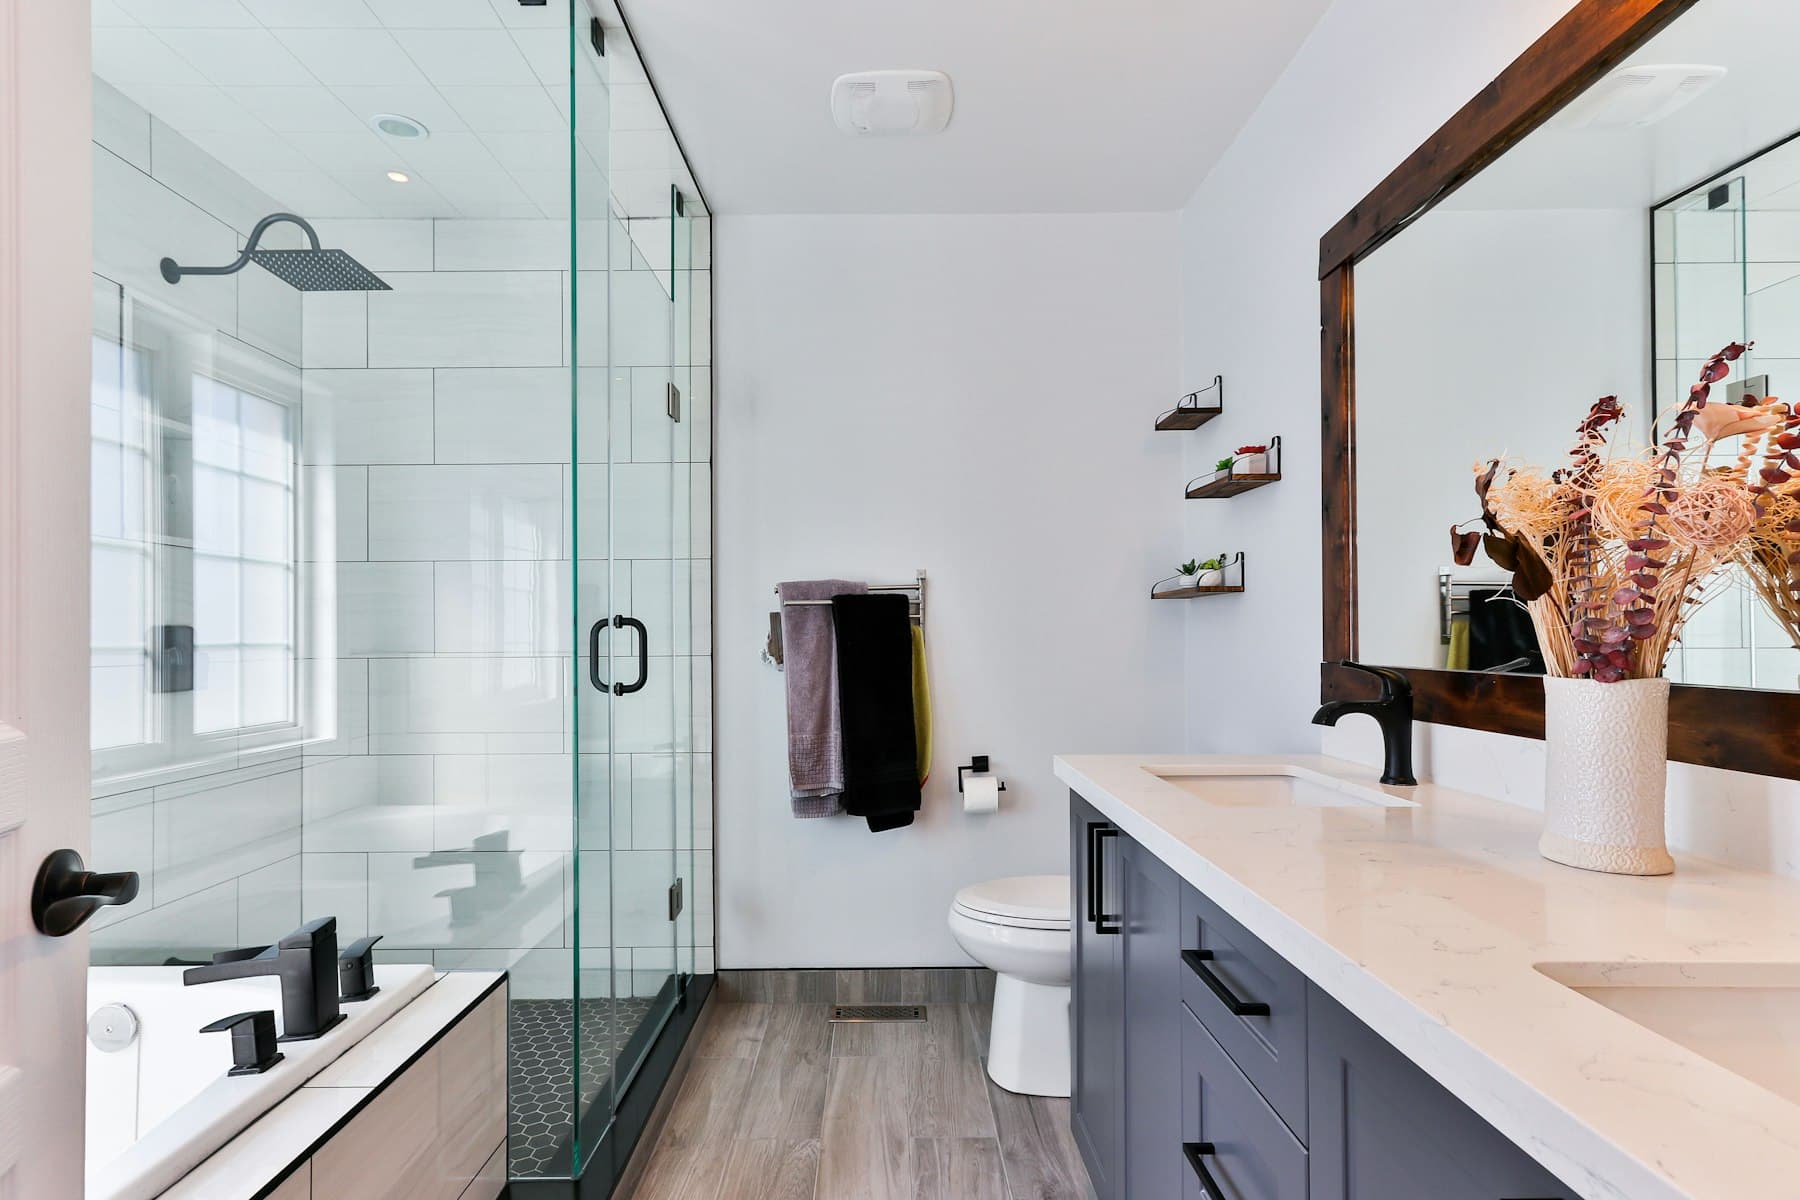
In short: a 5×8 or 5×9 foot bathroom fits a vanity, toilet and a tub or shower in a row along the long wall. You gain the most by choosing the right shower or tub, a vanity that fits, and storage that uses the walls. Keep the toilet and door clearances right first; the finishes come after.
The standard layout
Most older homes put the tub or shower at the short end, the toilet in the middle and the vanity near the door. It works, and it is efficient for plumbing because everything shares one wall. Changing it means moving drains, which adds work.
Ways to gain space without moving walls
- Replace a tub with a walk-in shower, which removes the bulky tub apron and opens the floor
- Use a glass panel instead of a shower curtain so the room feels wider
- Choose a wall-hung or narrow-depth vanity to free walking room
- Swap a swing door for a pocket door or a door that opens outward where code and layout allow
- Add a recessed medicine cabinet and shower niches instead of shelves that stick out
Clearances to check first
These are common guidelines. Local code decides, so confirm with your city before you finalize a plan.
- Toilet: about 15 inches from the center of the toilet to a side wall or tub, and roughly two feet of clear space in front
- Vanity: enough room to stand at the sink and open drawers or doors fully
- Shower: a common minimum interior size is about 30 by 30 inches, and larger is more comfortable
- Door: swing and clearance should not hit the toilet or vanity
Layout options worth considering
- Keep the layout, replace the tub with a walk-in shower, and use the savings in space for a wider vanity.
- Keep the tub, add a glass panel and a larger vanity with drawers.
- Move the toilet to a separate small space if the house has room next door.
- Combine with a neighboring closet to enlarge the room, which involves framing and a permit.
Storage that does not crowd the room
In a small bathroom, the walls do the work. A tall linen cabinet, a recessed medicine cabinet, shower niches and hooks keep the floor and counters clear.
Grizzly Strong Construction (CSLB #1088204) measures your bathroom, tests layouts and confirms clearances before we order anything. See our bathroom remodeling page, or request a free estimate.
Frequently asked questions
What size is a typical small bathroom?
Many are about 5 by 8 or 5 by 9 feet, with the tub or shower at one end and the toilet and vanity along the long wall.
Can I add a shower to a 5×8 bathroom without losing the tub?
Usually not in the same room. A walk-in shower can replace the tub, or you can keep the tub and add a glass panel.
Is a pocket door allowed in a bathroom?
Often yes, if the wall can hold it. It depends on what is inside the wall. We check before you decide.
Keep reading
Curbless Showers: How They Work and Why Waterproofing Matters
A curbless shower has no step in, which makes it easy to use and good-looking. It also needs careful planning of the floor, slope and waterproofing.
Read article →Aging-in-Place Bathroom Upgrades That Make Life Easier
Small changes in the bathroom can make staying in your home safer and more comfortable for years. What to consider, and what to build in now.
Read article →Condo Bathroom Remodels: HOA Approval and What to Know
Remodeling a bathroom in a condo or townhome usually needs HOA approval first. What associations ask for, and how to avoid delays and neighbor problems.
Read article →